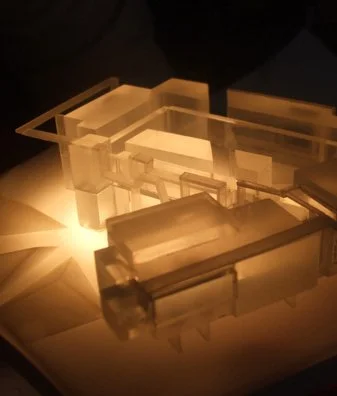
Your vision. Our expertise.
Every project begins with an idea. Our role is to understand that idea and translate it into a physical model that communicates the architecture, captures its character and brings the design to life.
Founded by architect and artist Lars Fischedick, Architecture Workshop combines architectural knowledge with artistic sensibility and hands-on model-making experience. This allows us to look beyond the drawings and understand what makes each project distinctive.
We work closely with architects, developers, designers and other project stakeholders to find the right approach, materials, scale and level of detail for every commission.
What we do
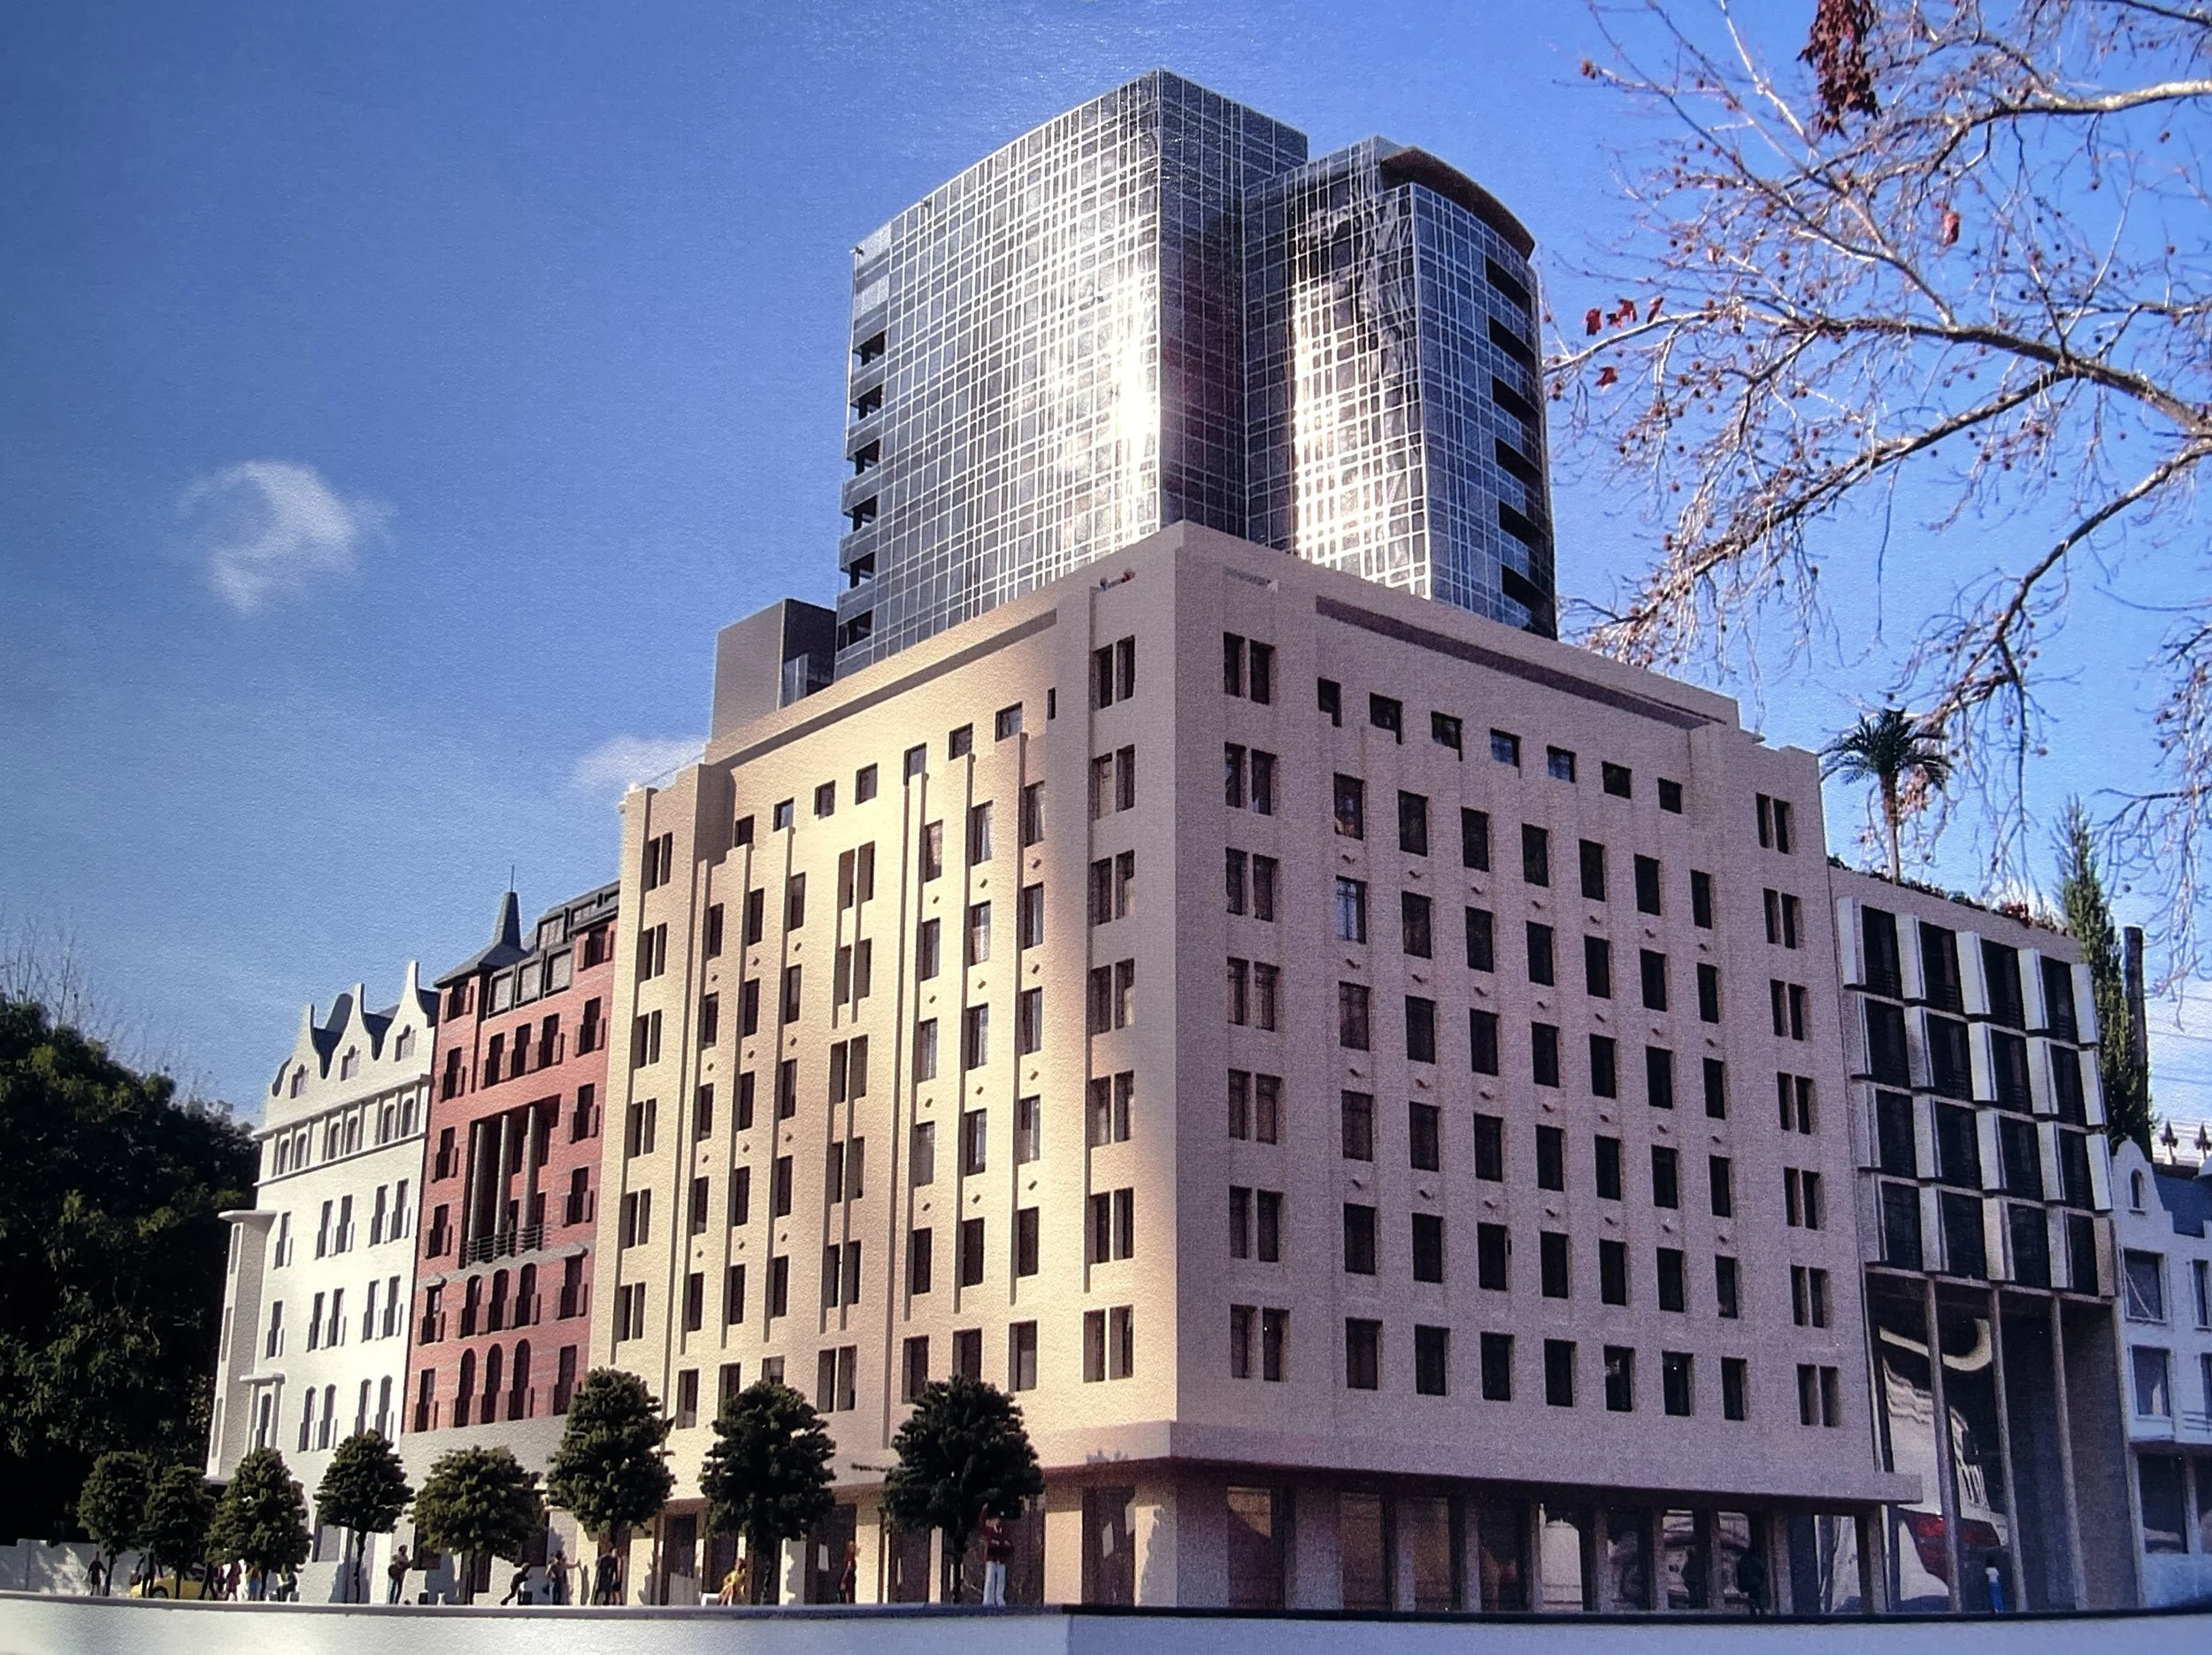
Architectural models
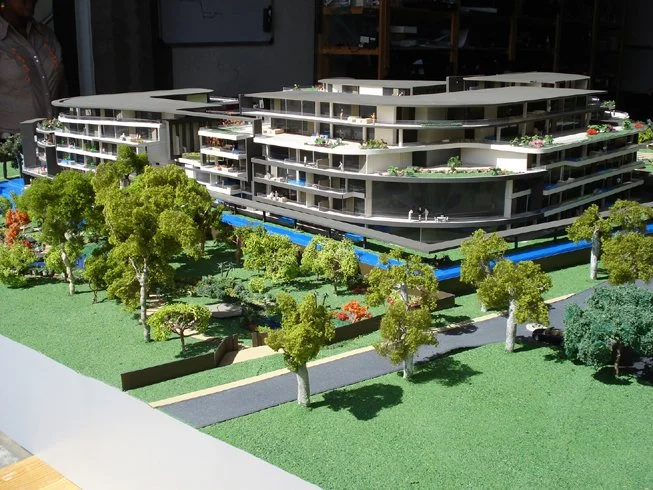
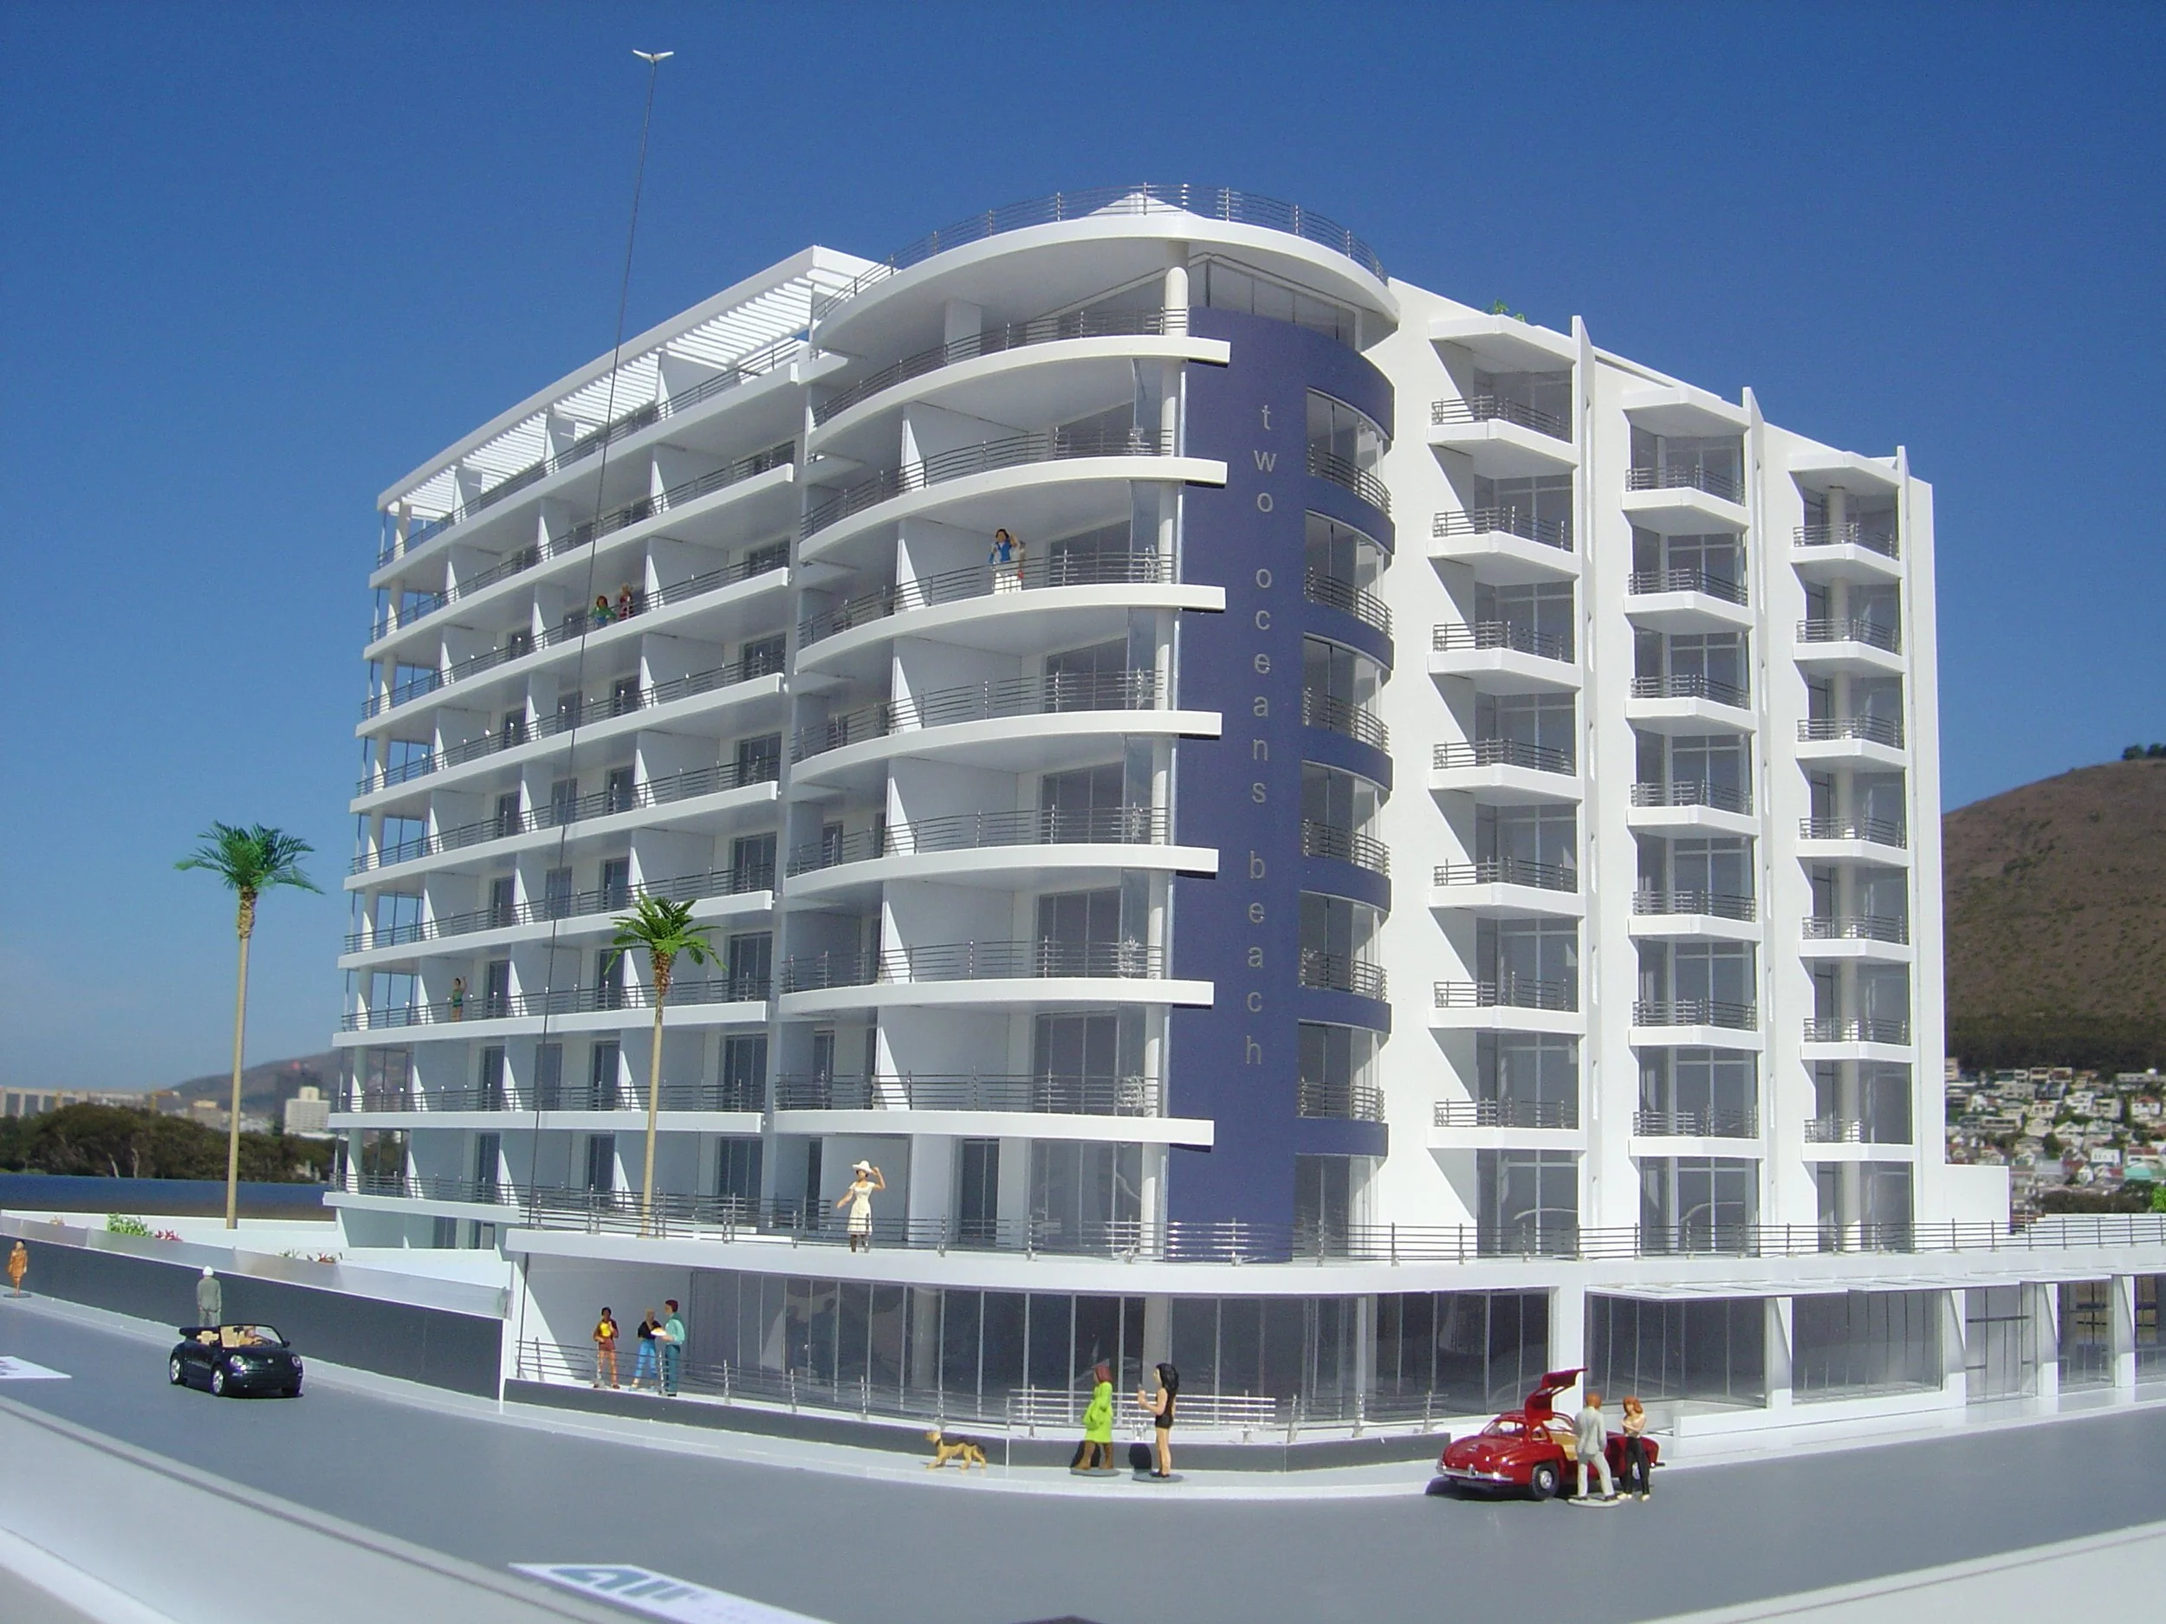
From individual buildings to complex residential, commercial and mixed-use developments, we create physical models that communicate architectural form, proportions and detail with precision.
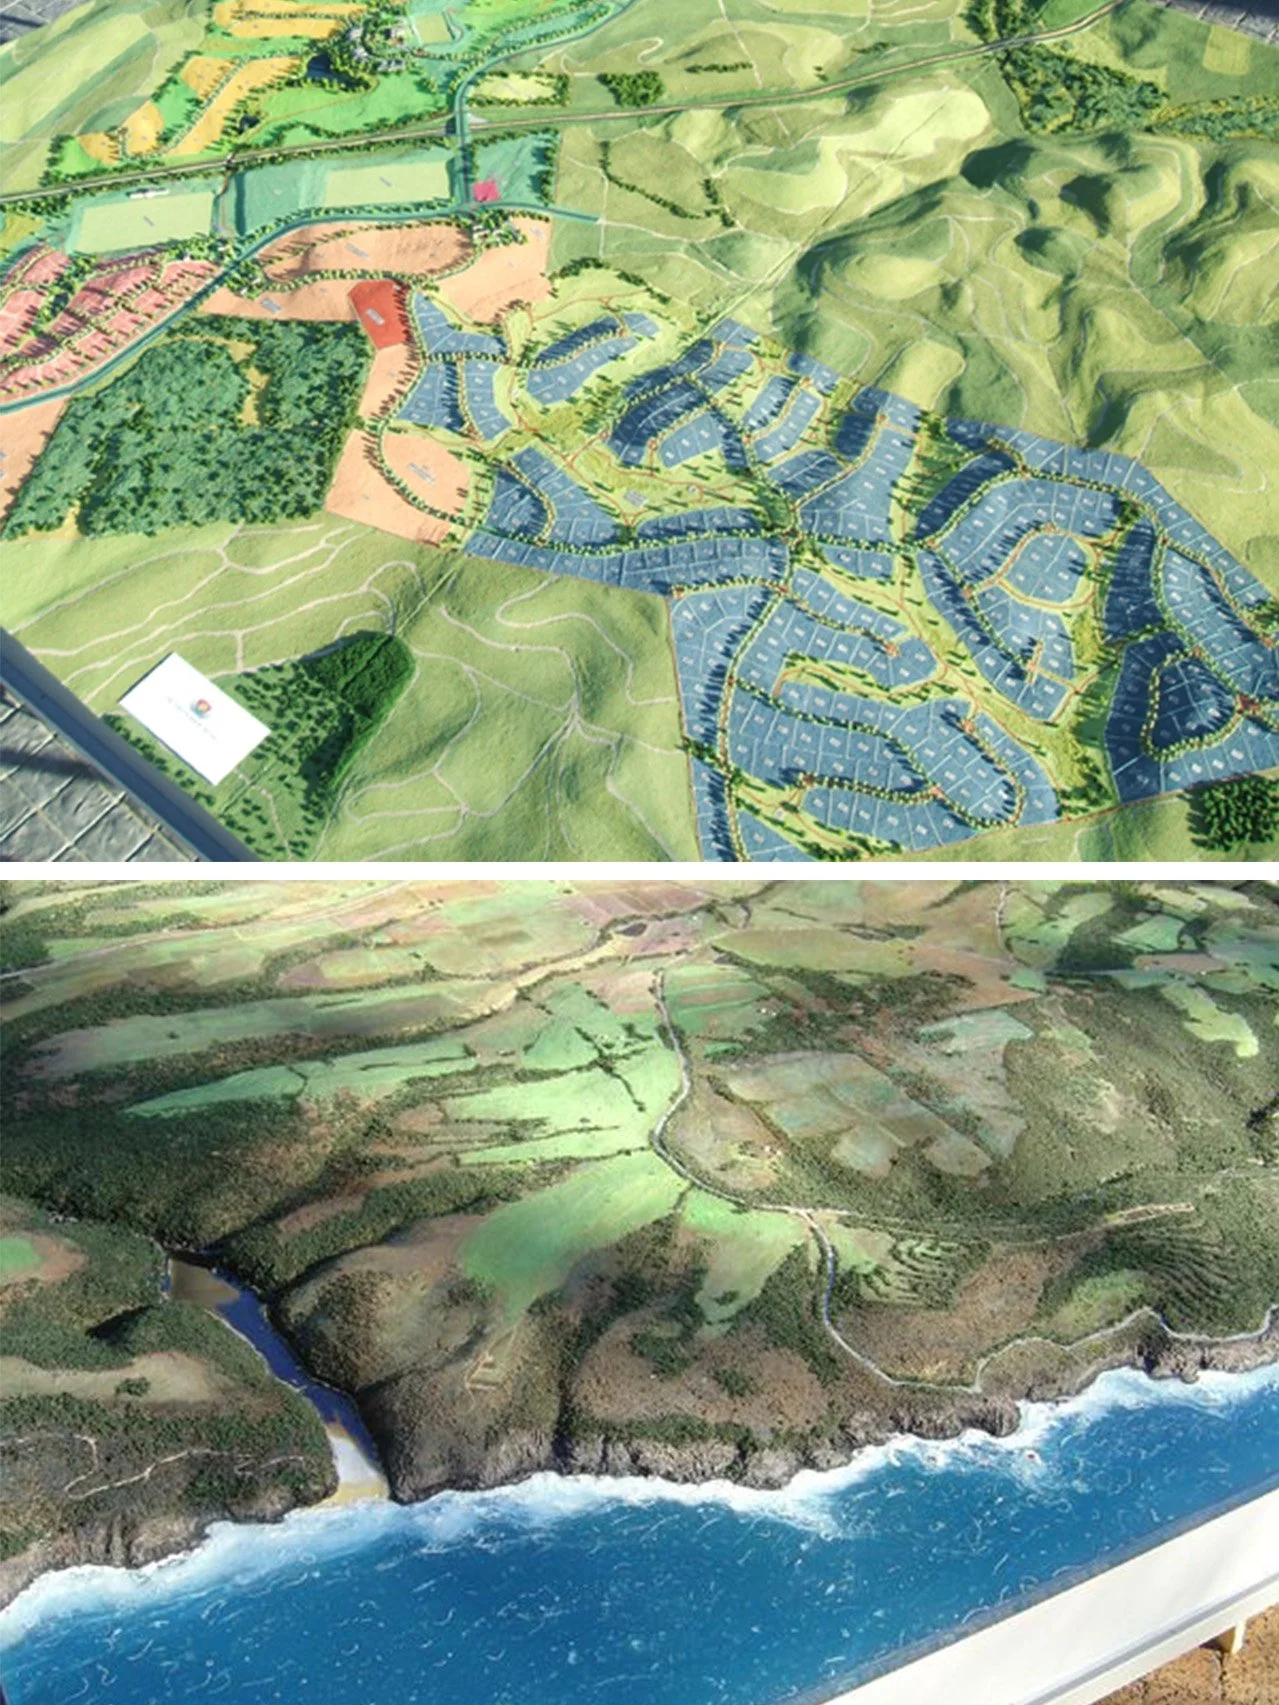
Landscape models
We bring entire sites into perspective, integrating buildings, terrain, landscaping, circulation and surroundings into a coherent presentation.
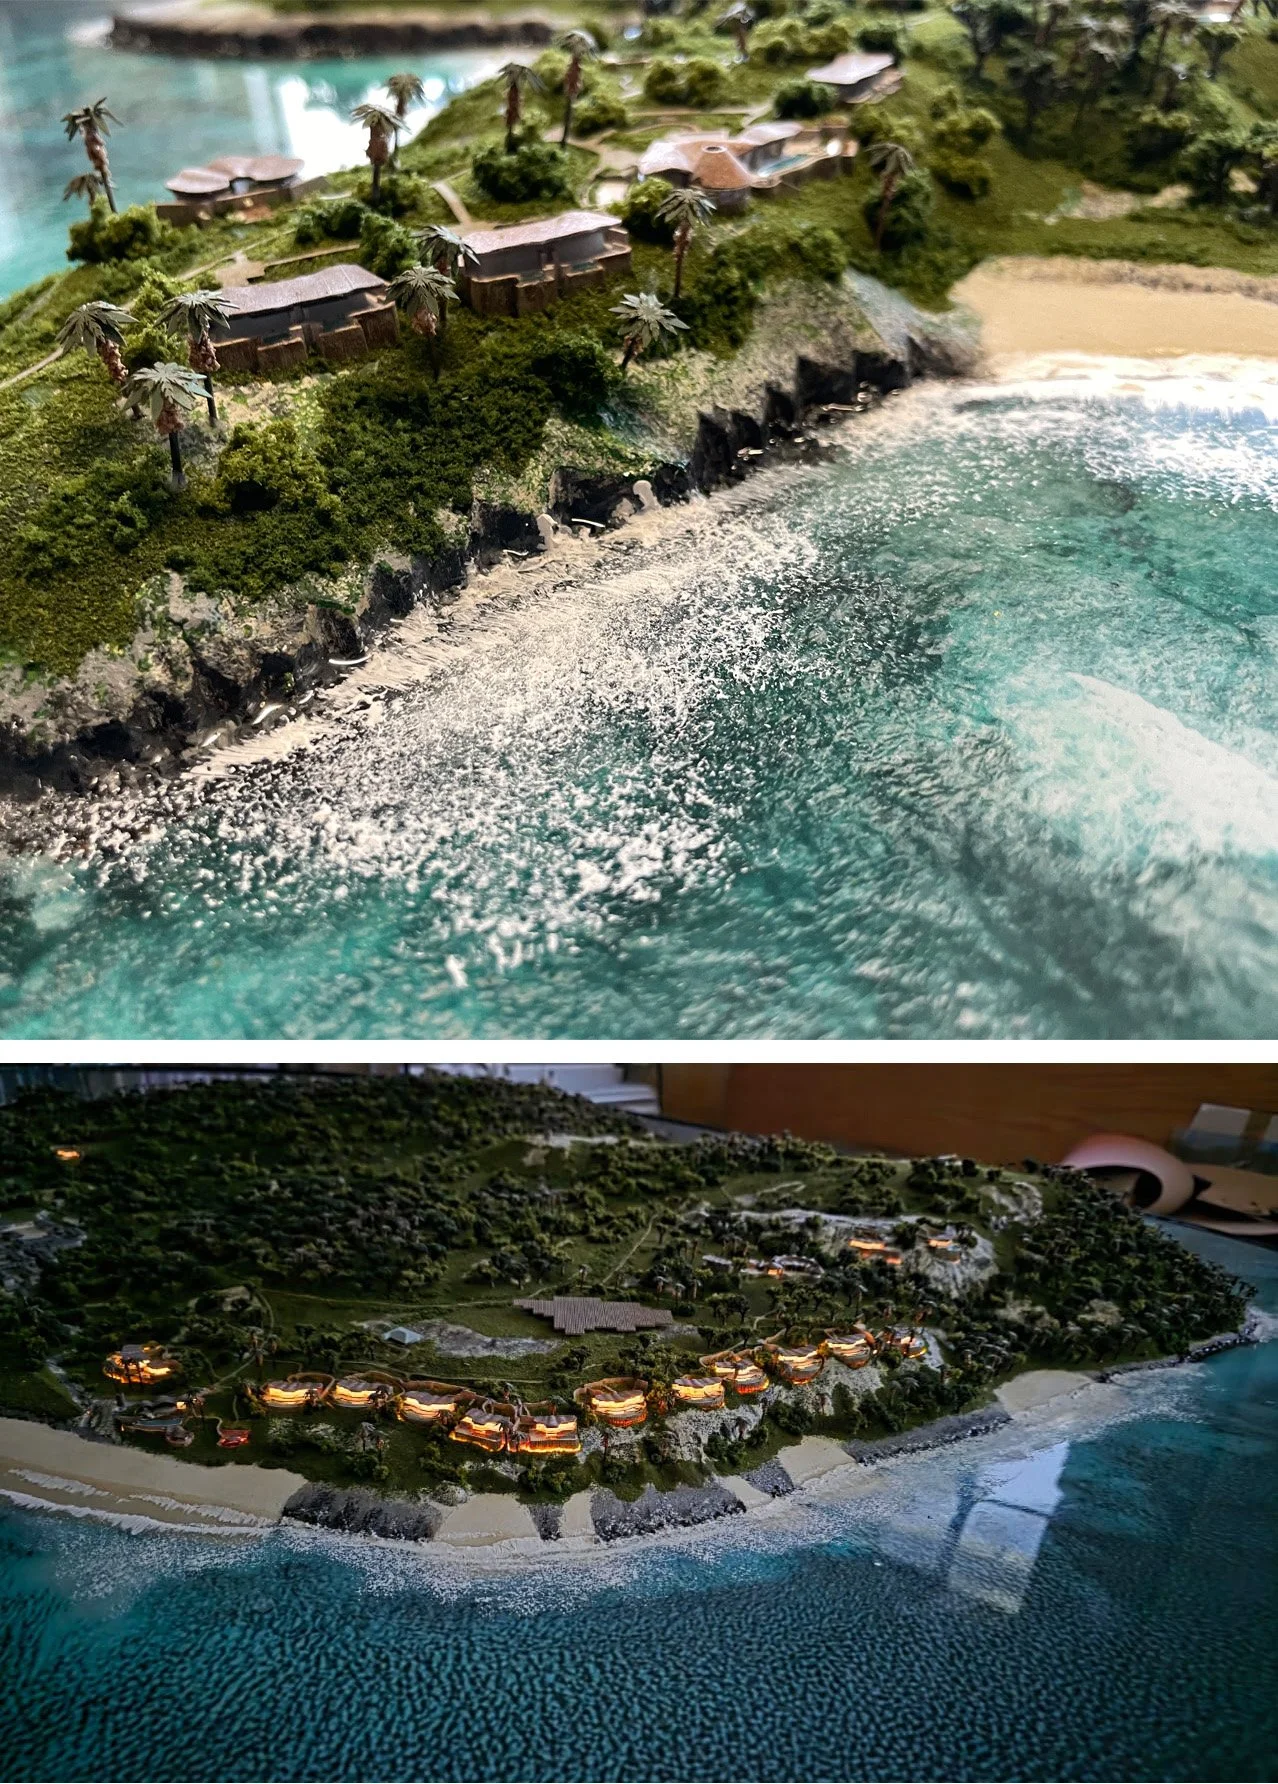
Bespoke presentation models
Tailored to their intended purpose, our models can incorporate realistic finishes, abstract monochrome treatments, integrated LED lighting, interactive features and custom display solutions.
Precision meets craftsmanship
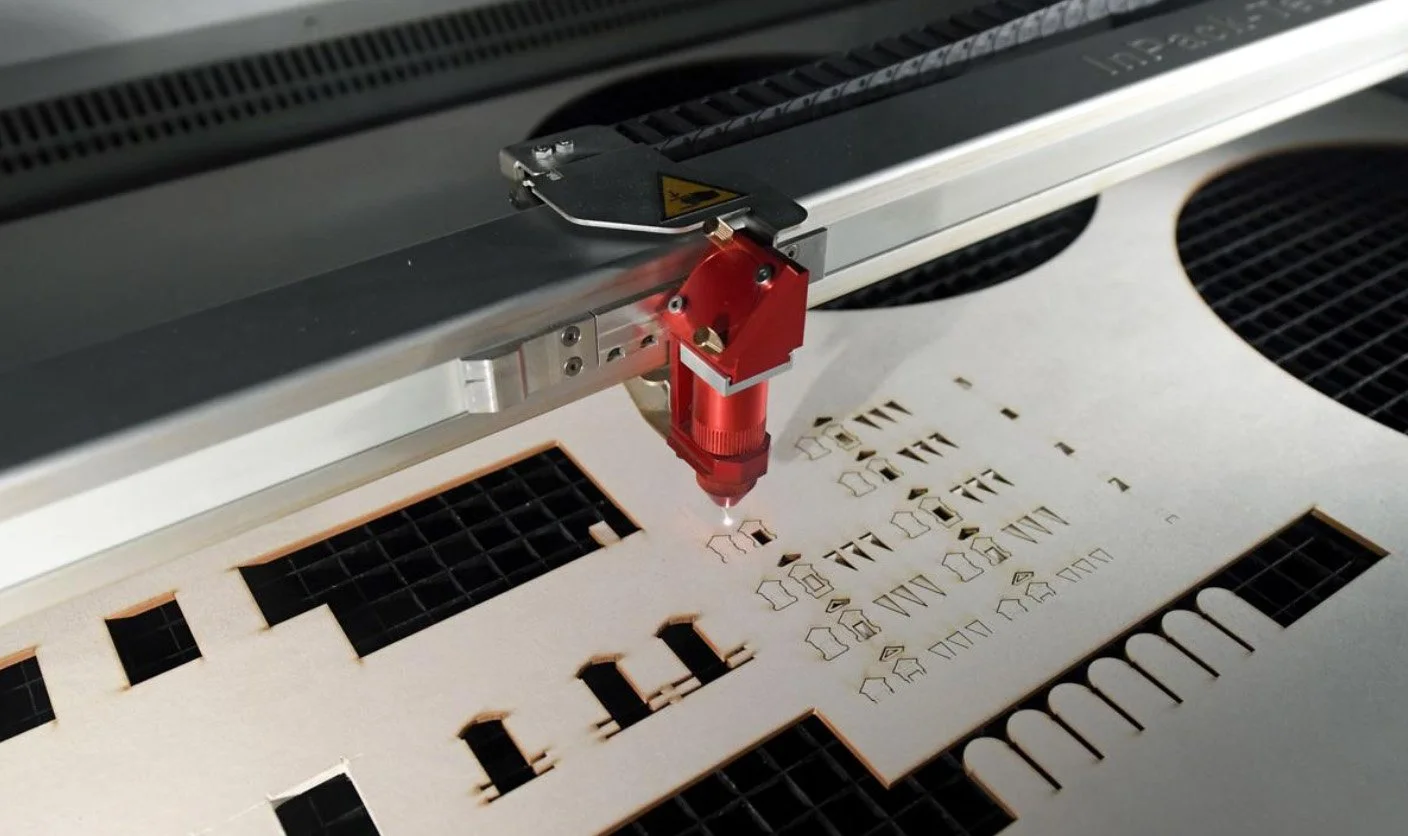
We embrace modern fabrication technologies, using the right machine for the right task. But technology alone cannot create a great architectural model. It takes a craftsman's eye, experienced hands and a deep understanding of architecture to bring individual components together into a coherent whole.
Combining laser cutting, 3D printing and other precision techniques with traditional handcraft, we focus on the details that make the difference.
Laser cutting
3D printing
Photo etching
Spray painting and finishing
Laminating and layering
Precision cutting, assembly and hand finishing
A service shaped around your project
No two projects are alike. Some require a highly detailed, realistic representation; others call for an abstract model that communicates the architectural concept with clarity.
We work collaboratively to determine the most suitable scale, materials, finishes, lighting and presentation format. Our quotations are transparent and itemised, allowing you to understand the options and tailor the scope to your requirements.
From the initial discussion to the finished model, our aim is to provide a professional, personal and dependable service.
Trusted by those who shape our built environment
Architectural practices: dhk, SAOTA, StudioMAS, Dennis Moss Partnership dmp, GAPP, MAKEKA Design Lab, Ray Alexander, CNdV, INHOUSE Architects, Kevin Gadd Architects, mlh, MRA, Bruce Wotherspoon Architects, EHH, VDMMA, Greg Wright.
Developers and project partners: Two Oceans Projects, SAGIT, Corevest, ASRIN, Rabie, JKPG, M5 Developments, Chieftain Group, Earthquake, Engel & Voelkers, Firestar Communications, Marc Harries Projects, Pam Golding, PetroSA, Seaton Delaval.
Other collaborators: Niall J Mellon Foundation.
Tell us about your project
Please complete the form to initiate a discussion about your project requirements. The more information you can provide, the better we can assess your needs and prepare a considered quotation. Include the following information if available:
Contact details: name, company, email and telephone.
Project information: project name, location and a short description.
Drawings: any available drawings as PDFs and renderings.
Model preferences: scale, style and intended use, with “Not sure yet” as an option.
Display and transport: whether a protective cover or international transportation may be required.
If you're unsure about any of the above, we're here to guide you with our expertise and help you find the right solution for your project.